SCHOOL FENCING & POLES / OUTDOOR INFRASTRUCTURE
School Outdoor Area Poles Built Around How Your Campus Works
Purpose-planned poles for shade structures, signage, safety equipment, banners, netting and outdoor activity zones—coordinated with the site, foundations and surrounding school environment.
DISCUSS YOUR OUTDOOR PROJECT →ONE POLE SYSTEM. MULTIPLE CAMPUS NEEDS.
Positioned with purpose. Finished for long-term use.
01 Site-specific location planning
02 Coordinated foundations and fixing
03 Durable, project-matched finishes
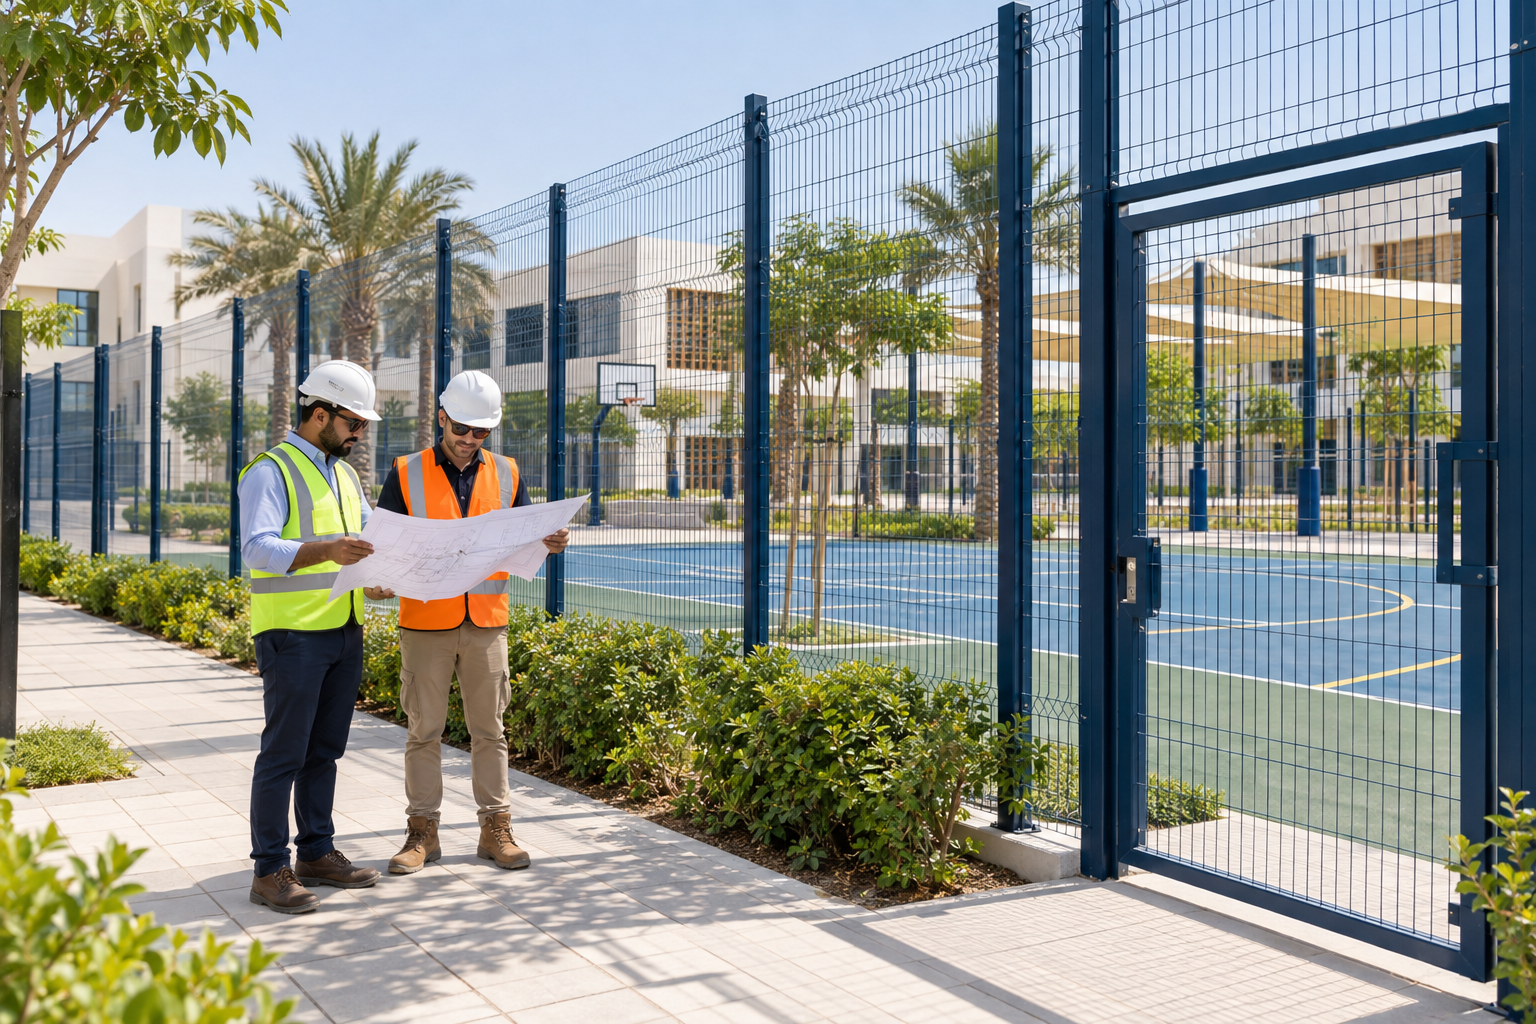
ON-SITE COORDINATION
Poles are planned alongside circulation, boundaries, courts and landscape elements—not added as an afterthought.
SUPPORTING THE WHOLE OUTDOOR CAMPUS
Practical pole solutions across school grounds.
The correct system depends on what the pole carries, where it stands and how students, staff and maintenance teams move around it.
01
Shade & Canopy Support
Structural support positions coordinated with seating, play and circulation areas.
02
Sports Netting & Screens
Pole layouts prepared around court dimensions, clear zones and impact exposure.
03
Signage & Wayfinding
Clean, visible mounting points for directional, identity and information signage.
04
Banners & Campus Features
Flexible support solutions for flags, banners and outdoor school identity elements.
THE DETAILS THAT DEFINE THE SYSTEM
Specified from the ground up.
A successful installation starts below the finished surface. Pole use, loading, exposure, access and future maintenance are reviewed before the final specification is agreed.
01
Foundations & Anchoring
Base plates, anchor bolts or embedded solutions are coordinated with ground conditions and finished levels.
02
Height, Loading & Clearance
Pole height and section are selected around function, wind exposure, setbacks and safe circulation.
03
Finish & Maintenance Access
Corrosion-conscious finishes and practical access details support a clean appearance and efficient upkeep.
MATERIALS SELECTED FOR THE ENVIRONMENT
A clean finish with practical durability.
GALVANIZED
Exposed-Site Protection
A robust finish option for poles exposed to heat, dust and regular outdoor use.
POWDER-COATED
Architectural Colour Control
A refined surface finish that can coordinate with fences, buildings and the wider campus palette.
PROJECT-SPECIFIC
Purpose-Matched Details
Mounting heads, brackets, base details and accessories are selected for the actual application.
FROM BRIEF TO HANDOVER
A coordinated route through design and installation.
01
Understand the Use
We define what each pole supports and how the surrounding area operates.
02
Survey the Location
Levels, access, services, boundaries and clearances are reviewed on site.
03
Coordinate the Detail
Pole, foundation, fixing and finish requirements are brought into one plan.
04
Install & Handover
The system is installed, aligned, inspected and handed over with maintenance guidance.
EDUBUILT × SOFT SURFACES
Tell us what your outdoor area needs to support.
Share the location, intended use and any drawings available. Our team can help define the right pole and installation approach for your school.

SPORTS NETTING • SHADE • SIGNAGE • CAMPUS FEATURES
INTEGRATED WITH THE WIDER OUTDOOR PLAN
More than a standalone pole.
Outdoor poles often connect to other campus systems. Coordinating these interfaces early helps avoid clashes, improves the finished appearance and keeps the installation practical for long-term use.
With Fencing & Netting
Post spacing, net loads and access gates are reviewed together around courts and play areas.
With Shade Structures
Support positions are coordinated with canopy geometry, seating zones, foundations and drainage.
With Landscape & Paving
Bases, finished levels and maintenance access are resolved before the surrounding surface is completed.
SAFE DETAILS. EASIER MAINTENANCE.
Designed for the complete service life.
The visible pole is only one part of the system. Good design considers inspection access, replaceable components, safe clearances and how future maintenance will be carried out without disrupting the campus.
01 Keep fixings and service points accessible
02 Protect exposed steel with appropriate finishes
03 Maintain clear zones around paths and activity areas
04 Plan replacement access before installation

360°
Planning from foundation to final accessory
EDUBUILT × SOFT SURFACES
Plan every outdoor pole around the real campus need.
Send the site location, intended use and any available layout. We will help define the suitable system and next practical step.