LANDSCAPE & CIVIL WORKS
School Parking Area Works
Safe, durable parking and drop-off areas planned around campus traffic, pedestrian movement, drainage and daily school operations.
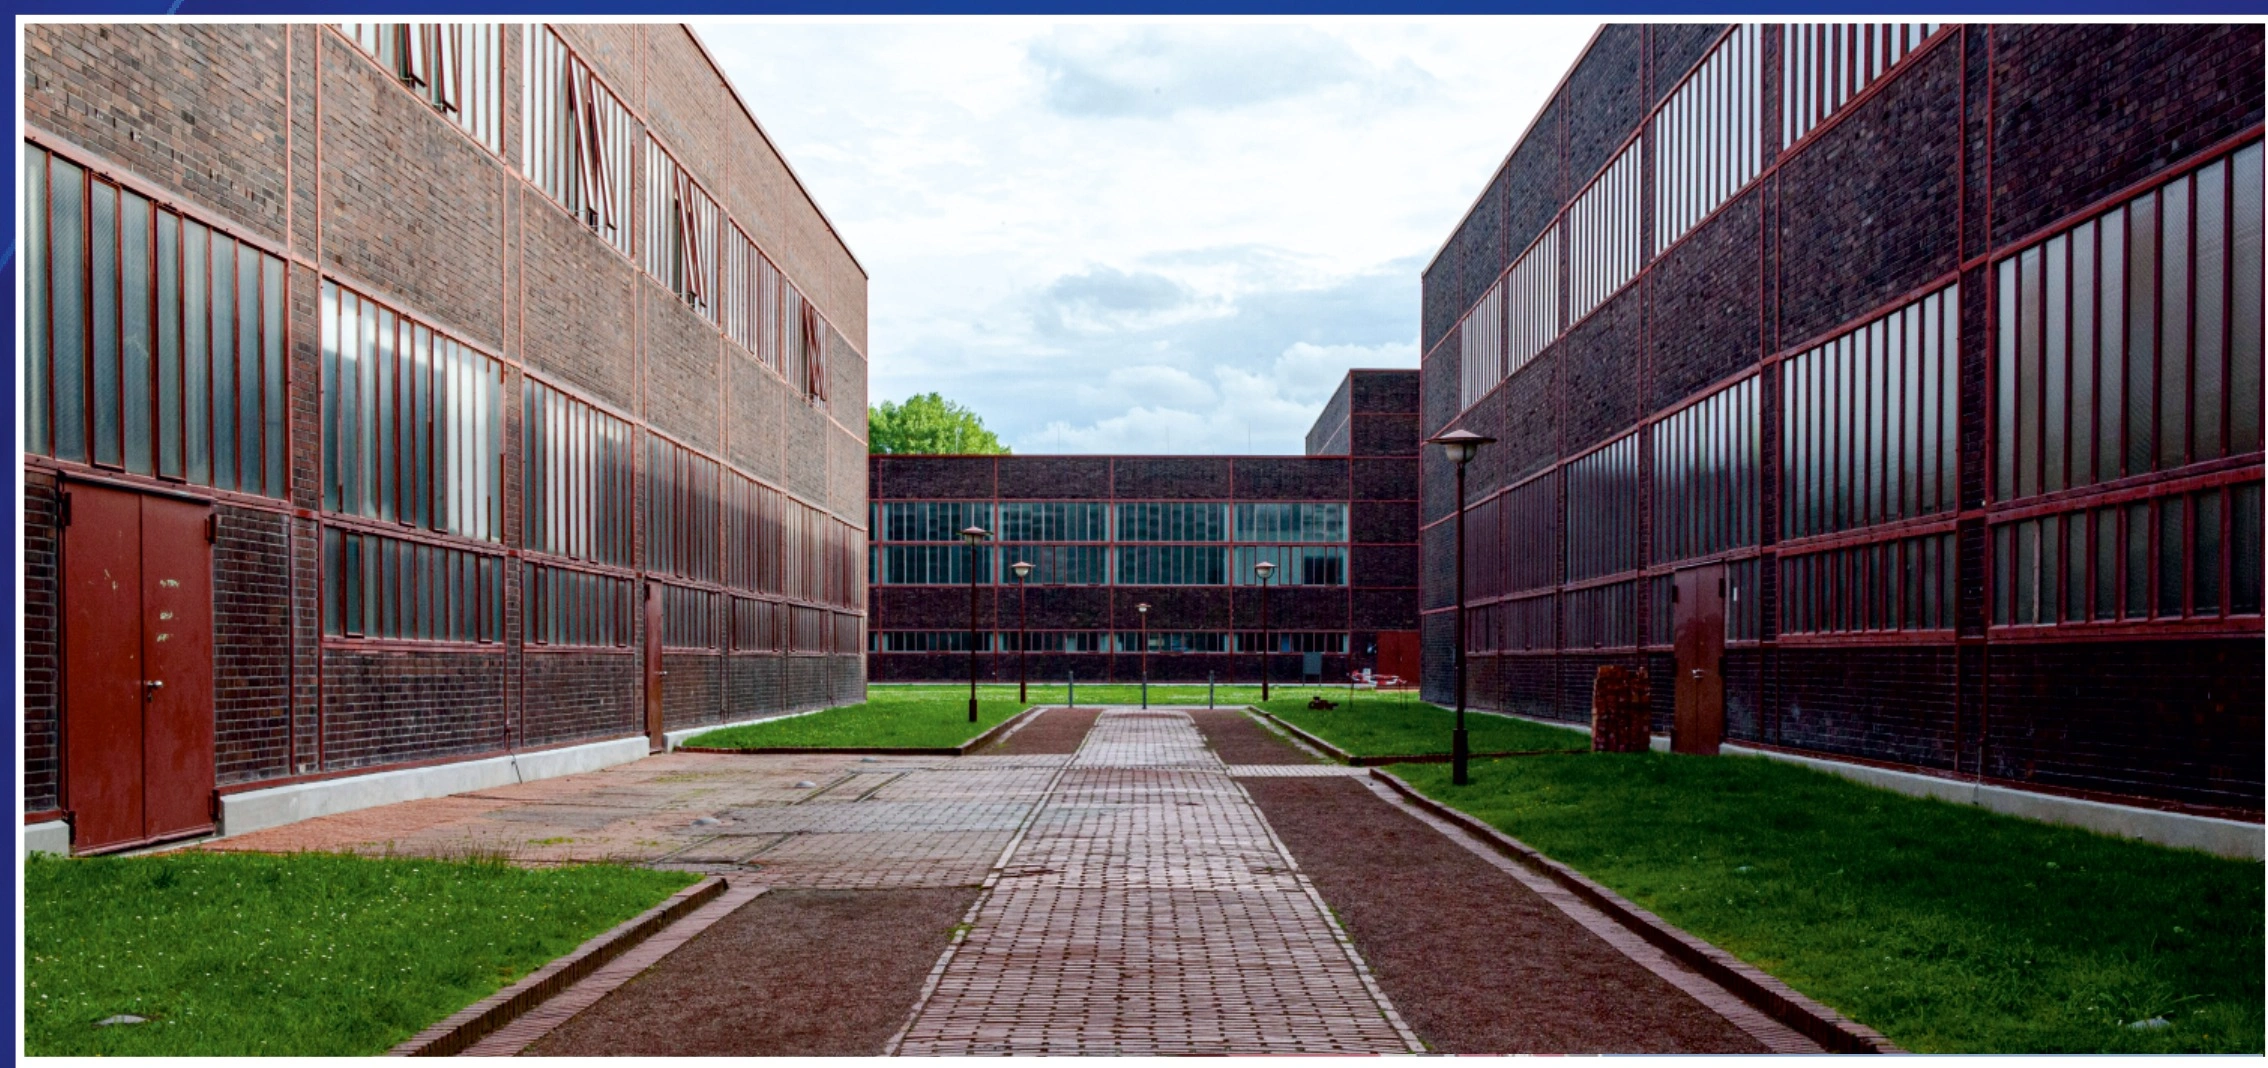
ARRIVAL, PARKING & PEDESTRIAN SAFETY
A clear arrival plan for every school day.
We coordinate circulation, pavement construction, drainage, kerbs, bay markings and pedestrian routes as one complete school parking solution.
01
Safer Traffic Flow
Entry, exit, drop-off and pick-up movements are arranged to reduce conflict points and keep vehicles moving clearly at peak times.
02
Built for Daily Loads
Pavement type, sub-base depth and edge restraint are selected around cars, staff parking, buses and service access.
03
Pedestrians Come First
Crossings, walkways, accessible bays, kerbs and bollards are coordinated to create a clear route from parking space to school entrance.
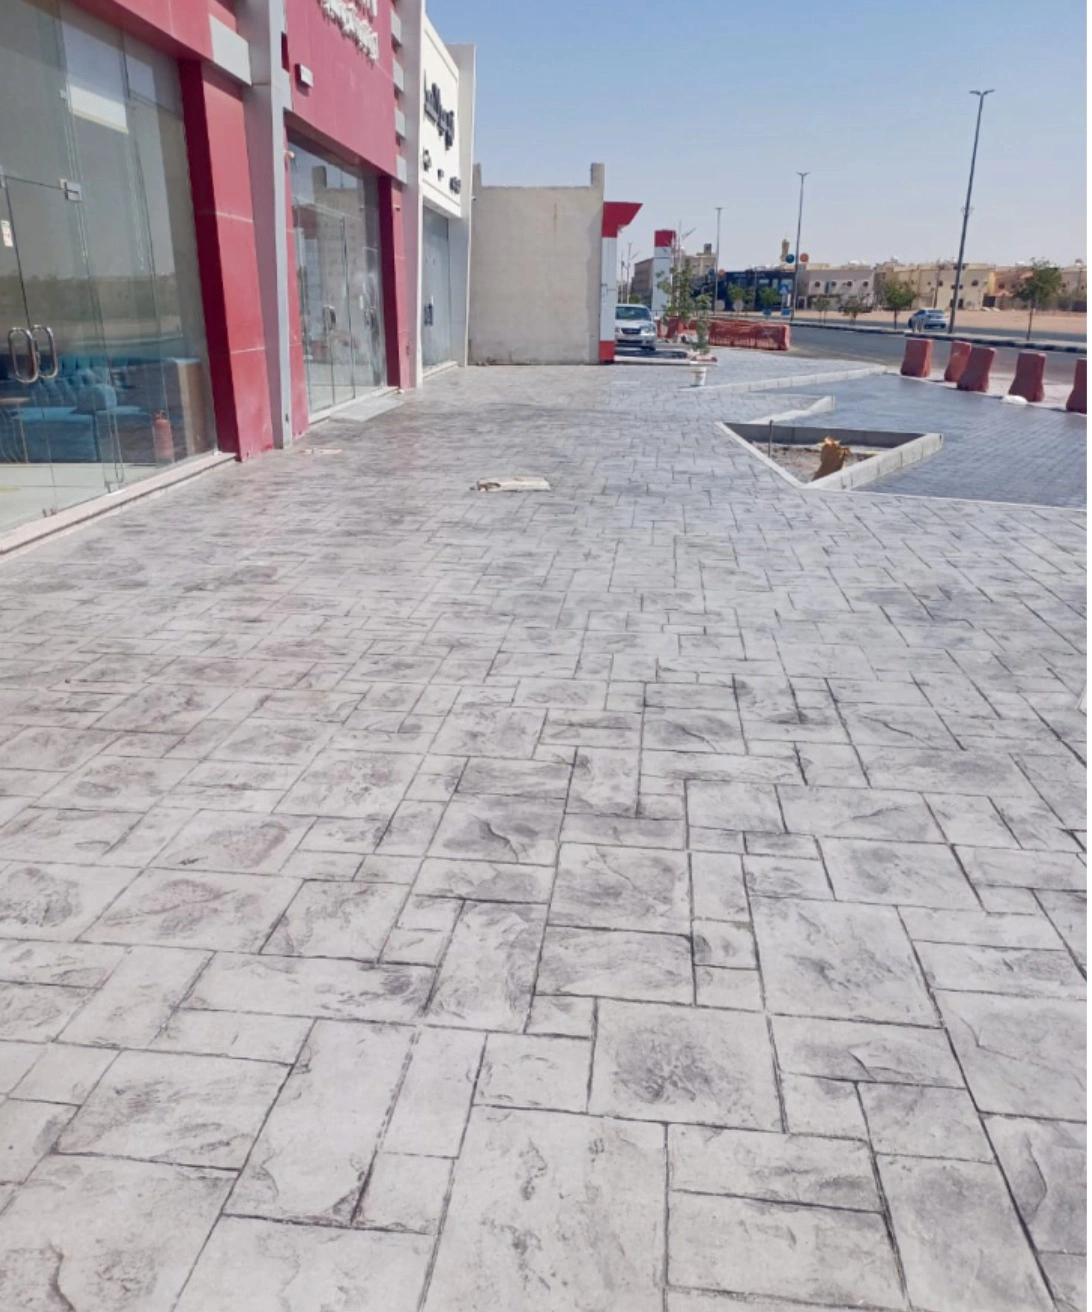
FROM TRAFFIC STUDY TO MARKED BAYS
Parking designed around how your campus moves.
Every school has different arrival peaks, gate positions, bus movements and pedestrian routes. We survey the site first, then shape a practical circulation and parking plan.
01 Entry, exit and turning assessment
02 Drop-off, bus and visitor zoning
03 Accessible bays and protected crossings
04 Levels, drainage and lighting coordination
CAMPUS ARRIVAL ZONE
One coordinated route from gate to classroom.
Parking bays, drop-off lanes, kerbs and pedestrian crossings are planned as one system so students, staff, visitors and service vehicles can move safely and predictably.
PRIORITY
Safe Circulation
Separated vehicle and pedestrian movement
DELIVERY
Turnkey Works
Groundworks, surfacing, kerbs and markings
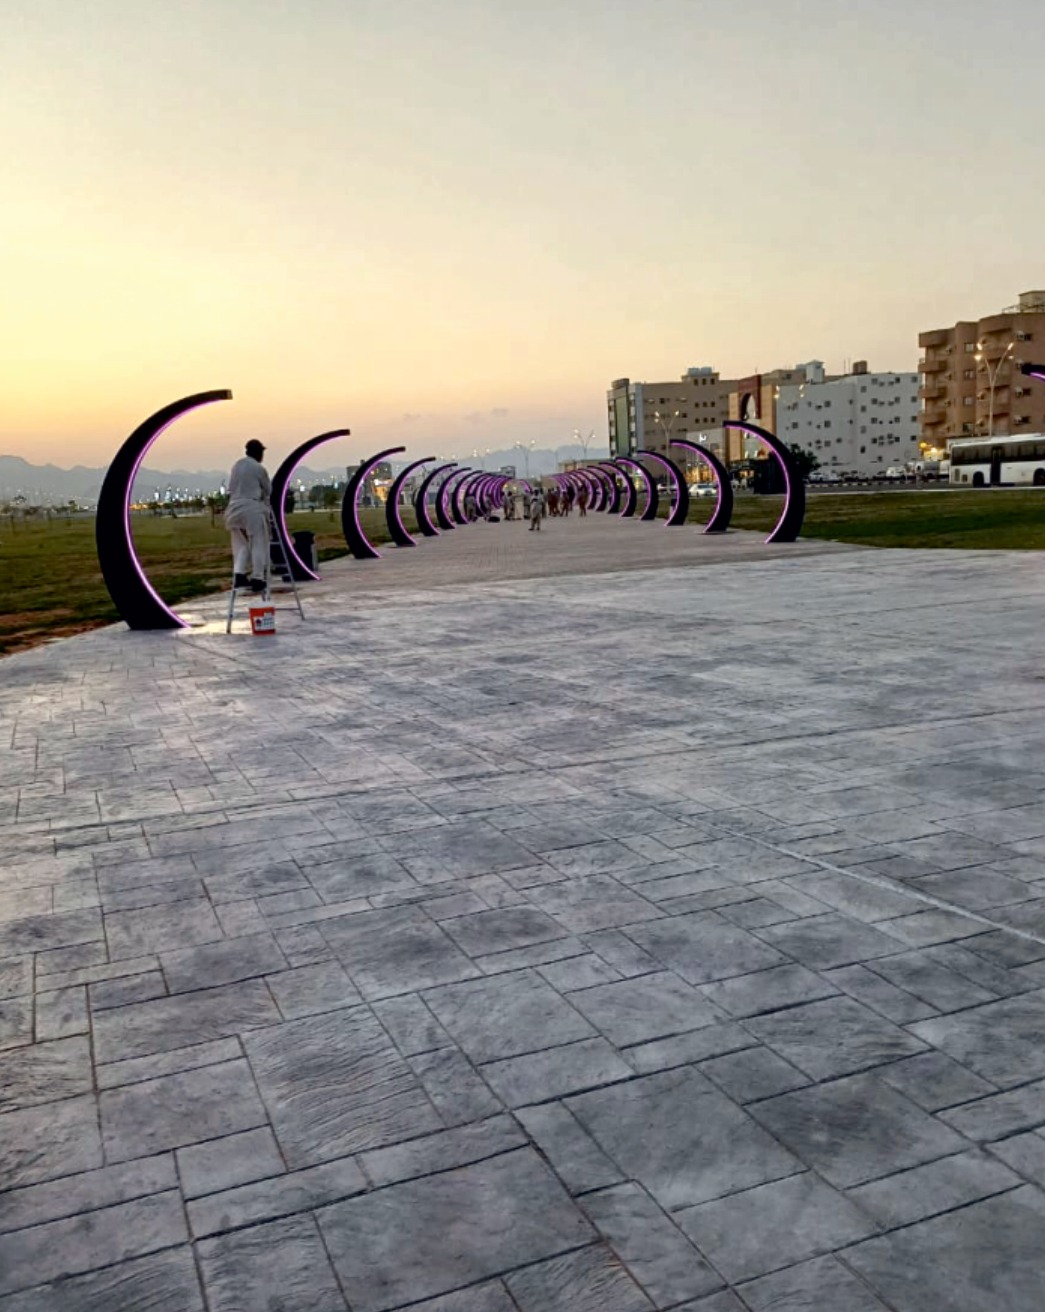
OUR DELIVERY PROCESS
Four stages. One accountable team.
01
Survey & Traffic Review
We review gates, peak-hour queues, turning space, pedestrian desire lines, existing levels and ground condition.
02
Layout & Engineering
Bay sizes, circulation, accessible routes, kerbs, pavement build-up, drainage falls and markings are coordinated.
03
Groundworks & Surfacing
Excavation, compacted sub-base, drainage, kerbs and the selected asphalt, concrete or paving system are installed.
04
Marking & Handover
Bays, arrows, crossings and safety zones are marked, inspected and handed over with maintenance guidance.
EDUBUILT × SOFT SURFACES
School planning backed by civil-works expertise.
EduBuilt coordinates the education brief while Soft Surfaces contributes civil works, surfacing and site-development expertise. Together, we deliver one clear route from initial survey to a finished parking area.
SELECT THE RIGHT SURFACE SYSTEM
Pavement options for every campus zone.
The best finish depends on vehicle load, maintenance expectations, drainage and the visual character of the campus.
01
Asphalt Parking & Drive Lanes
A practical, smooth-running surface for larger parking areas, bus access and high-frequency vehicle routes.
02
Reinforced Concrete Zones
A robust solution for entrances, ramps, loading points and areas that experience heavier or concentrated vehicle loads.
03
Interlocking & Permeable Pavers
A modular finish for visitor parking, landscaped edges and defined pedestrian zones, with easier localised access for repairs.
WHAT WE RESOLVE BEFORE CONSTRUCTION
The performance is built beneath the surface.
A durable parking area begins with accurate levels, a stable formation and a drainage strategy. We resolve the hidden details before surfacing starts.
01 | Traffic load and pavement build-up
02 | Sub-grade, compaction and edge restraint
03 | Drainage falls, channels and tie-in levels
04 | Accessible bays, crossings and line markings
PLANNING GUIDANCE
Questions schools usually ask.
Which surface is best for a school parking area?
It depends on traffic volume, expected vehicle loads, drainage and maintenance goals. Asphalt suits larger circulation areas, while concrete or pavers can strengthen entrances, loading zones and feature areas.
How do you make drop-off areas safer?
We clarify one-way movement where appropriate, define stopping zones, protect crossings and keep pedestrian routes visible and separate from turning vehicles.
How is rainwater managed?
Levels and falls are coordinated with channels, gullies or permeable areas so water drains away from entrances, crossings and parked vehicles.
Can the work be phased around school operations?
Yes. Where site conditions allow, construction can be sequenced by zone and planned around holidays or lower-traffic periods to keep essential access available.
EDUBUILT × SOFT SURFACES
Plan a safer, better-organised school arrival zone.
Share your site plan, expected traffic and the areas you need to upgrade. Our team can recommend the right layout, pavement build-up and delivery sequence.