LANDSCAPE & CIVIL WORKS
School Outdoor Seating Areas
Durable, weather-ready seating for courtyards, break areas and outdoor learning — designed for daily use, comfort and accessibility.
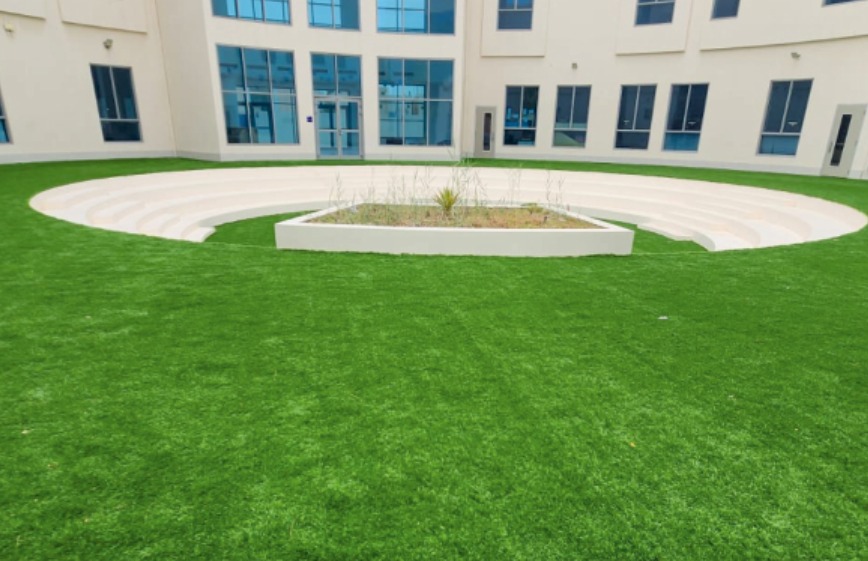
BUILT FOR OUTDOOR LEARNING & BREAK TIME
More than furniture. A place students actually use.
We coordinate layout, seating type, materials and shade as one complete outdoor seating solution.
01
Durable, Weather-Ready Materials
Precast concrete, coated steel and weather-resistant finishes are selected to handle sun, rain and daily student use.
02
Flexible for Learning & Gathering
Tiered steps, curved benches and modular seating support lessons, breaks, performances and quiet reading alike.
03
Accessible & Inclusive
Seating is planned with clear access routes, varied heights and wheelchair-friendly spacing.
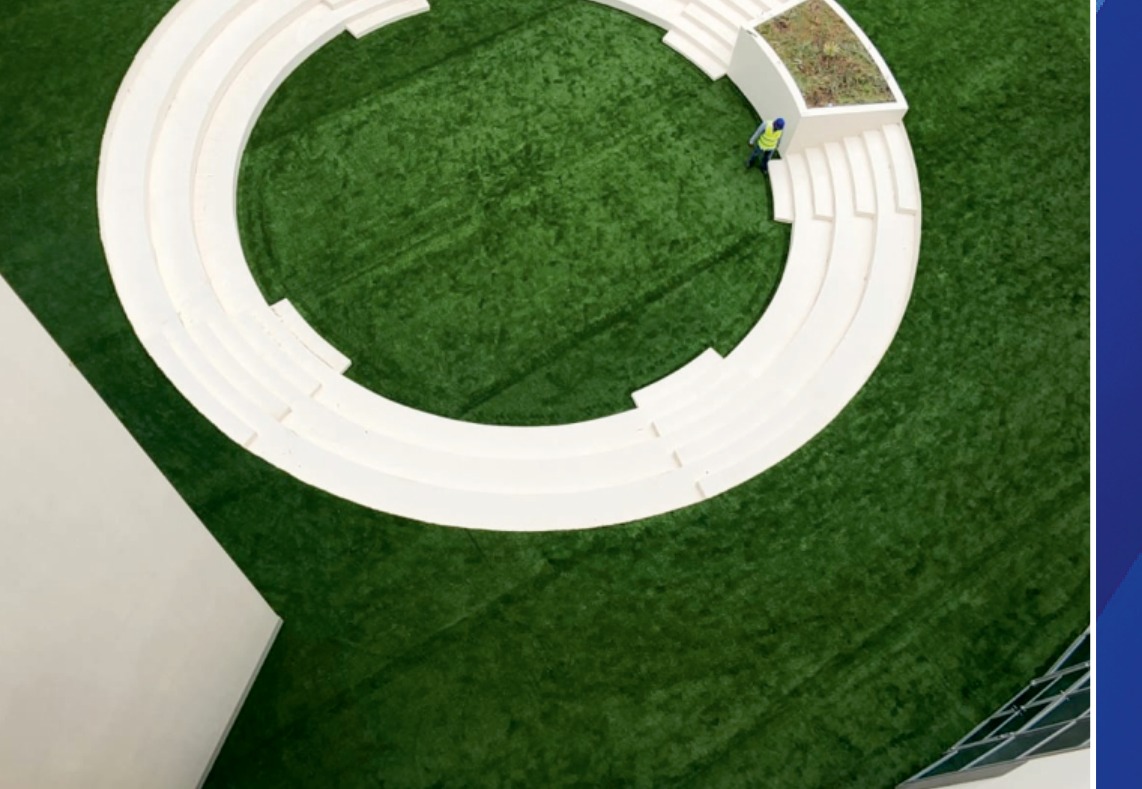
FROM SURVEY TO SEATING AREA
Seating planned around how students actually gather.
Every campus has different courtyards, break areas and shaded corners. Our team reviews how students actually use the space, then designs seating that fits its layout and daily traffic.
✓ Layout, capacity and shade review
✓ Seating type and material selection
✓ Foundation, paving and edge preparation
✓ Accessible access and safety clearance
PROJECT REFERENCE
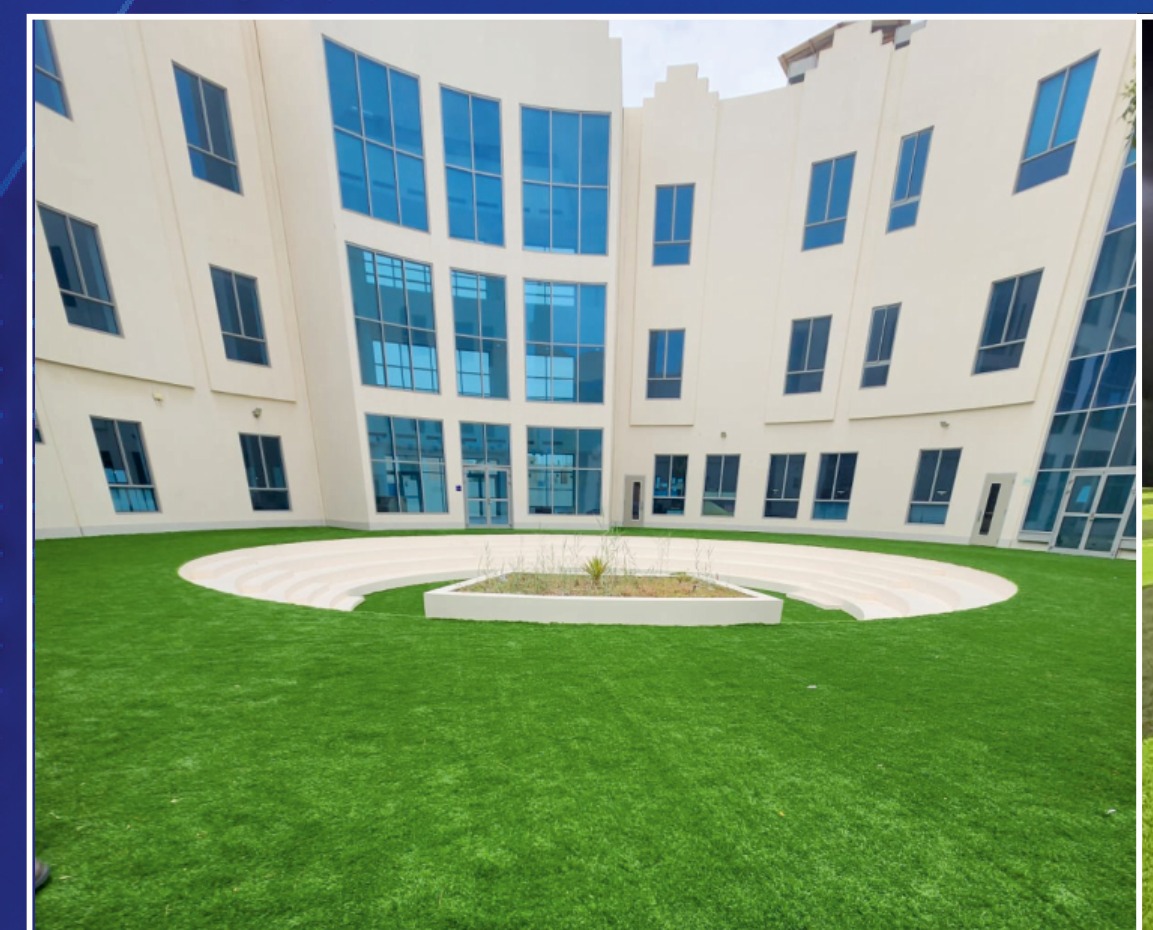
International Programs School, Al Khobar
Curved amphitheater-style seating steps built into a landscaped courtyard lawn, delivered as part of a combined turf-and-seating scope for outdoor gathering and break-time use.
SCOPE
Turf + Seating (4,620 m²)
LAYOUT
Curved Amphitheater Steps
OUR DELIVERY PROCESS
Clear steps. One coordinated team.
01
Site Survey
We review courtyards, break areas, shade and expected group sizes.
02
Design & Specification
Seating layout, material, capacity and accessibility are defined.
03
Groundworks
Foundations, paving and edge preparation are carried out for the seating structure.
04
Installation & Handover
Seating is installed, inspected and handed over with maintenance guidance.
EDUBUILT × SOFT SURFACES
School understanding, backed by specialist outdoor furniture expertise.
EduBuilt coordinates your education brief while Soft Surfaces contributes proven outdoor furniture, civil-works and landscape-seating expertise. Together, we provide one clear route from first survey to final handover.
CHOOSE THE RIGHT SEATING
Seating types for different campus areas.
Seating choice depends on group size, activity and exposure to weather. We match the type to the space.
01
Amphitheater / Tiered Steps
Built-in seating for outdoor classes, performances and large gatherings.
02
Precast Concrete Benches
Low-maintenance, vandal-resistant seating for courtyards and walkways.
03
Shaded Modular Seating
Movable or fixed seating under shade structures for break time and reading corners.
WHAT WE PLAN BEFORE BUILDING
Comfort and safety start with the layout.
Good outdoor seating depends on the right layout, material and shade from the start. We review circulation, orientation and access needs before construction begins.
01 | Layout, capacity and circulation
02 | Material and weather resistance
03 | Shade, orientation and comfort
04 | Accessible access and safety clearance
PLANNING GUIDANCE
Questions schools usually ask.
What material lasts best for outdoor school seating?
Precast concrete and coated steel generally hold up best against sun, rain and daily use, with minimal upkeep compared to untreated timber.
Can seating areas double as outdoor classrooms?
Yes. Tiered or amphitheater-style seating is well suited to outdoor lessons, reading sessions and small performances, in addition to break time.
How is accessibility handled in seating design?
We plan clear access routes, level landings and a mix of seat heights so the area works for students and staff of all abilities.
Can shade structures be added to existing seating areas?
Often yes. Shade elements can be added to an existing layout, subject to a quick site review of the structure and surrounding space.
EDUBUILT × SOFT SURFACES
Plan a seating area your students will actually use.
Share your courtyard or break-area layout and expected group sizes. Our team can recommend the next practical step.