SCHOOL PLAYGROUND LIGHTING
Clear play. Calm surroundings. Confident supervision.
EduBuilt plans playground lighting as part of the whole school site—balancing visibility, visual comfort, energy use and after-hours security from the first layout.
THE DESIGN PRIORITIES
Useful light, placed with purpose.
01 Safe movement across paths, gates and level changes
02 Comfortable illumination for play and gathering
03 Controlled spill toward classrooms and neighbours
WHAT GOOD PLAYGROUND LIGHTING DELIVERS
Designed around people, activity and the school boundary.
A successful scheme does more than make the site bright. It supports movement, supervision and flexible evening use while respecting the surrounding campus.
Comfortable visibility
Balanced illumination helps pupils and staff read faces, edges and equipment without harsh pools of light.
Responsible coverage
Optics and aiming keep useful light inside the activity area and reduce spill toward classrooms and neighbours.
Efficient operation
Zoned circuits, timers and photocells allow the school to operate only the lighting it needs.
LIGHTING BY LOCATION
One playground. Four different visual tasks.
Each part of the site receives a clear purpose, so pole positions and fittings respond to how the space is actually used after sunset.
01 — Entrances & collection
Readable gates, signs and waiting areas for safe evening arrival and departure.
02 — Play equipment
Even light around climbing, running and surface-level changes to support depth perception.
03 — Paths & transitions
Continuous guidance between buildings, play zones and exits without sudden bright-dark jumps.
04 — Boundary & closing
Focused visibility for staff checks and secure closing while controlling outward spill.
VISUAL COMFORT
The best light helps people see without demanding attention.
Control glare
Mounting height, optics and aiming protect normal pupil and staff sightlines from bright sources.
Balance contrast
Careful spacing avoids isolated bright spots followed by uncomfortable dark gaps.
Select the right colour
A calm, practical colour appearance supports recognition and a welcoming night environment.
SMARTER DAILY OPERATION
A schedule that follows the school day.
The playground can be divided into practical lighting zones for clubs, events, cleaning and security. Staff gain simple controls without running the full installation all evening.
DUSK
Arrival routes and supervised activity areas switch on.
EVENT
Selected play and gathering circuits support extended use.
CLOSE
Activity lighting switches off while essential routes remain available.
FROM STUDY TO HANDOVER
A coordinated lighting delivery process.
01 · Site study
Operating hours, nearby buildings, access routes and activities are reviewed.
02 · Lighting concept
Coverage, pole positions, fitting types and control zones are developed together.
03 · Installation
Foundations, electrical routes, poles and luminaires are coordinated on site.
04 · Night commissioning
Aiming, controls and coverage are checked under real operating conditions.
PLANNING GUIDANCE
Questions schools ask before installation.
How do you reduce light spill?
Shielded fittings, suitable mounting heights and careful aiming direct light toward useful areas and away from nearby buildings.
Can existing playgrounds be upgraded?
Yes. The site, electrical capacity and existing poles are reviewed before a practical retrofit proposal is prepared.
How is the system controlled?
Timers, photocells and clearly labelled manual overrides can be combined to suit school operations.
What happens at handover?
The school receives night-time aiming checks, operating guidance, circuit information and maintenance recommendations.
PLAN WITH EDUBUILT
See the playground clearly before installation begins.
Share the site plan, operating hours and priority zones. Our team will prepare a coordinated lighting approach for coverage, comfort, controls and delivery.
LIGHTING IN REAL SCHOOL ENVIRONMENTS
Coverage that connects activity, routes and supervision.
The lighting layout is coordinated across the whole outdoor setting, helping staff read movement between playgrounds, paths and gathering areas after dark.
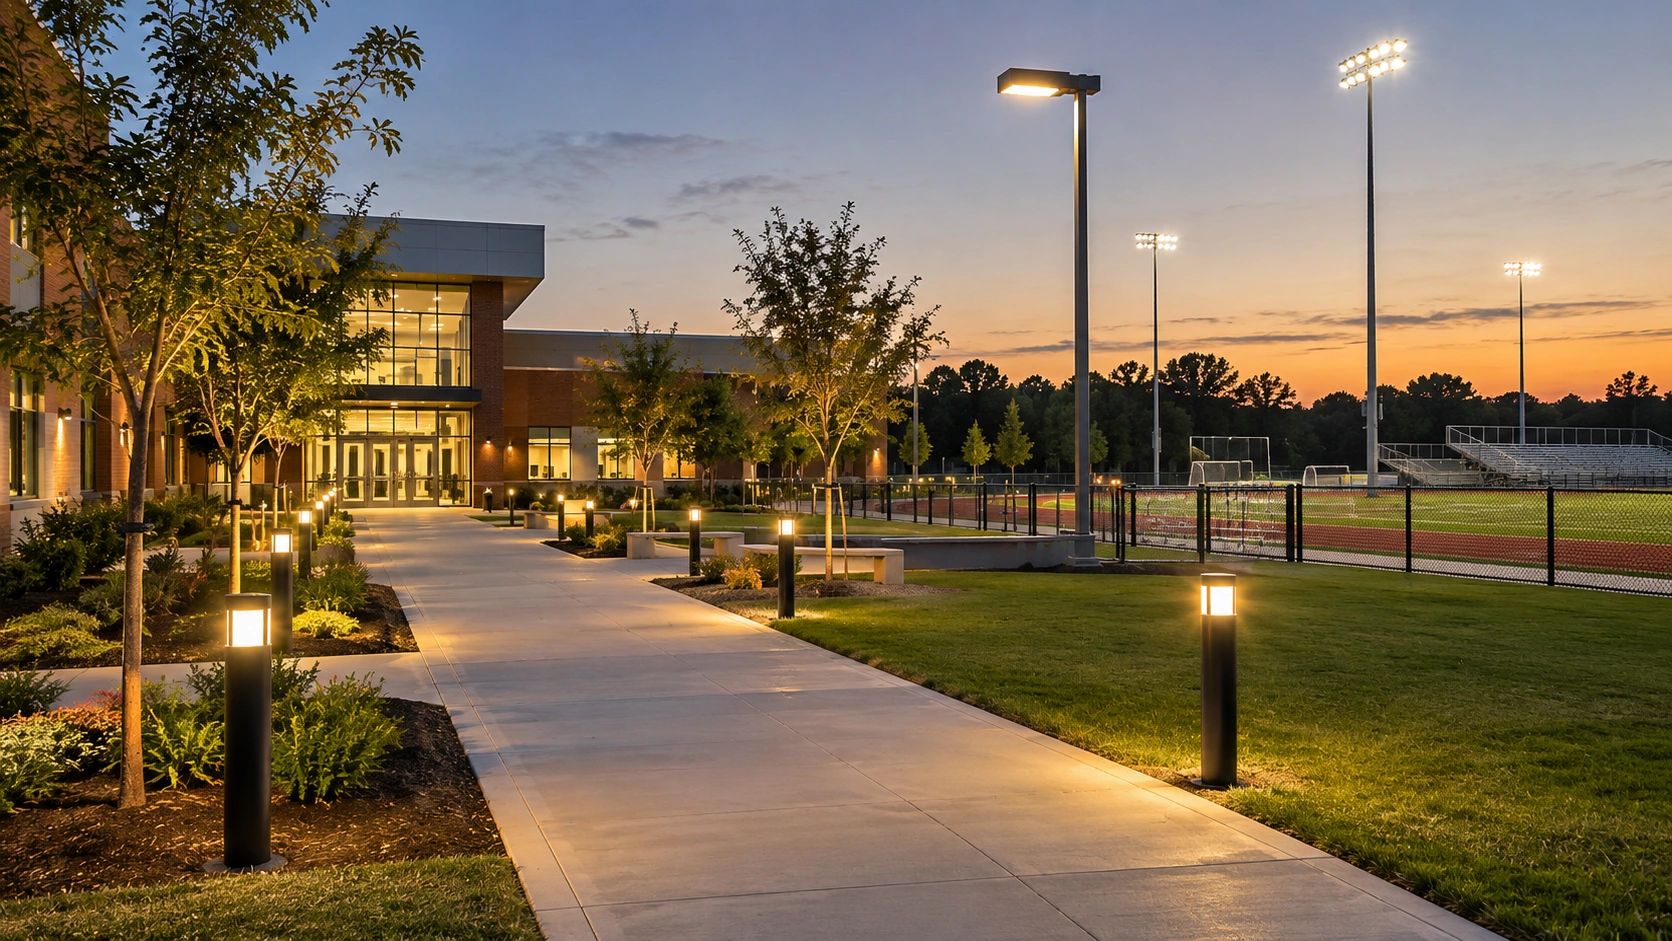
Play and circulation together
Pole locations and optics support active areas while maintaining clear, continuous routes around them.
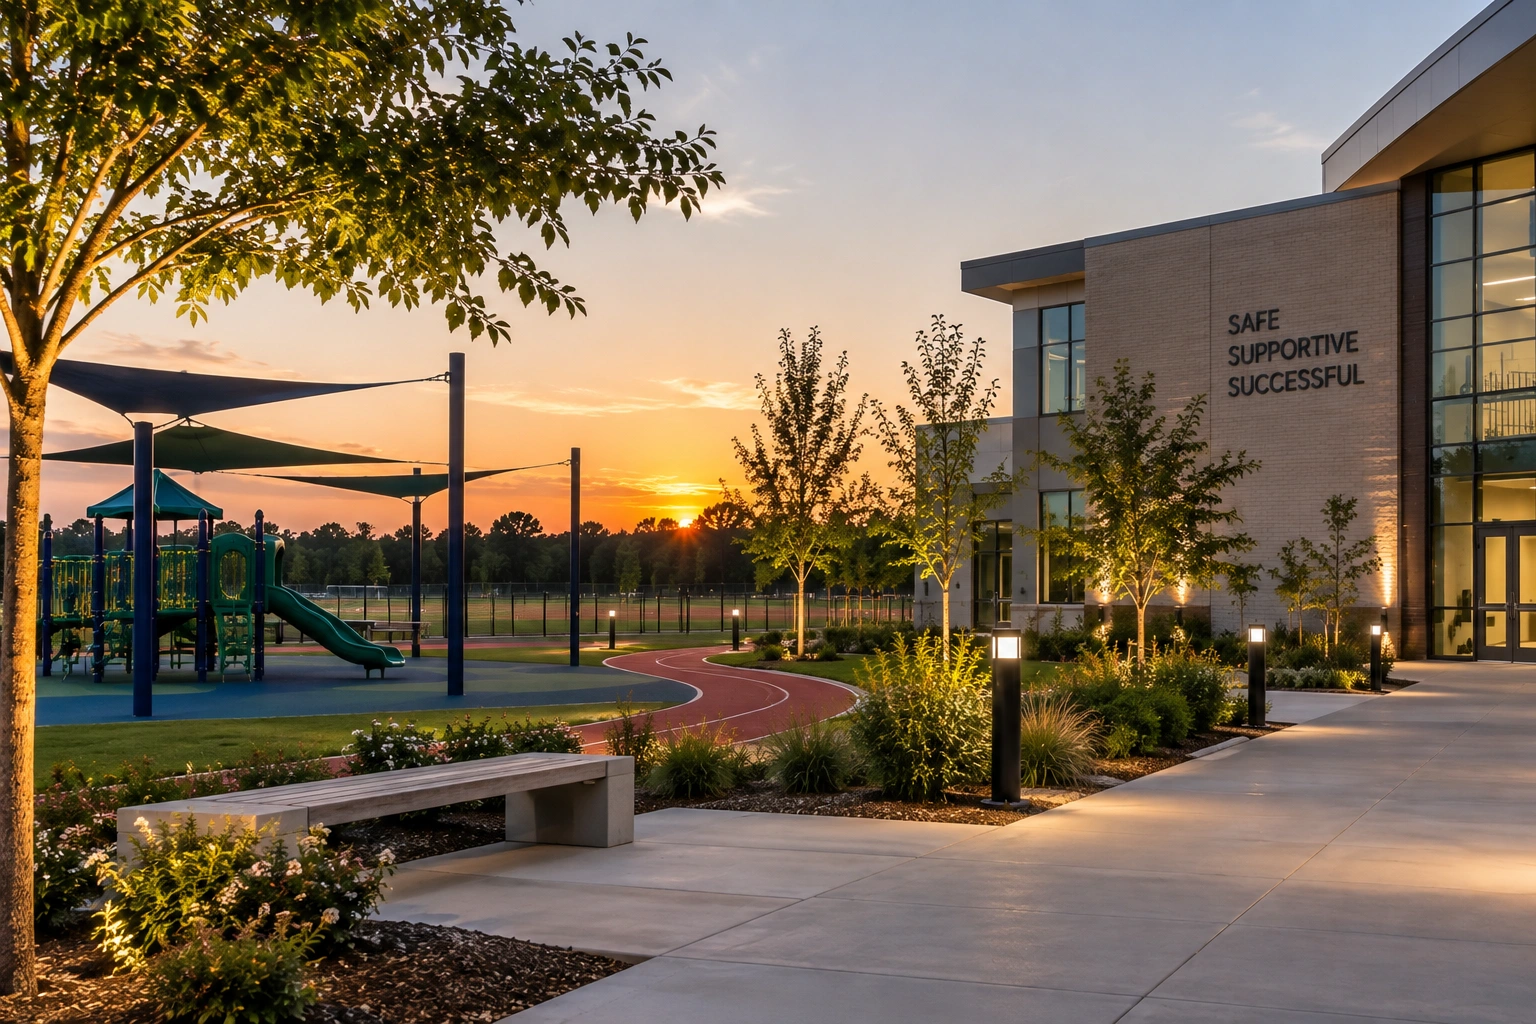
Comfort beyond the playground
Aiming and shielding preserve visibility while reducing intrusive brightness toward nearby school buildings.