SCHOOL STAFF ROOM FLOORING
A comfortable floor for the room that supports the whole school.
Staff rooms need to feel calm, professional and welcoming while handling chairs, tables, refreshments and constant daily use. EduBuilt coordinates resilient flooring with acoustic comfort, cleanability and the school interior palette.
PLAN YOUR STAFF ROOM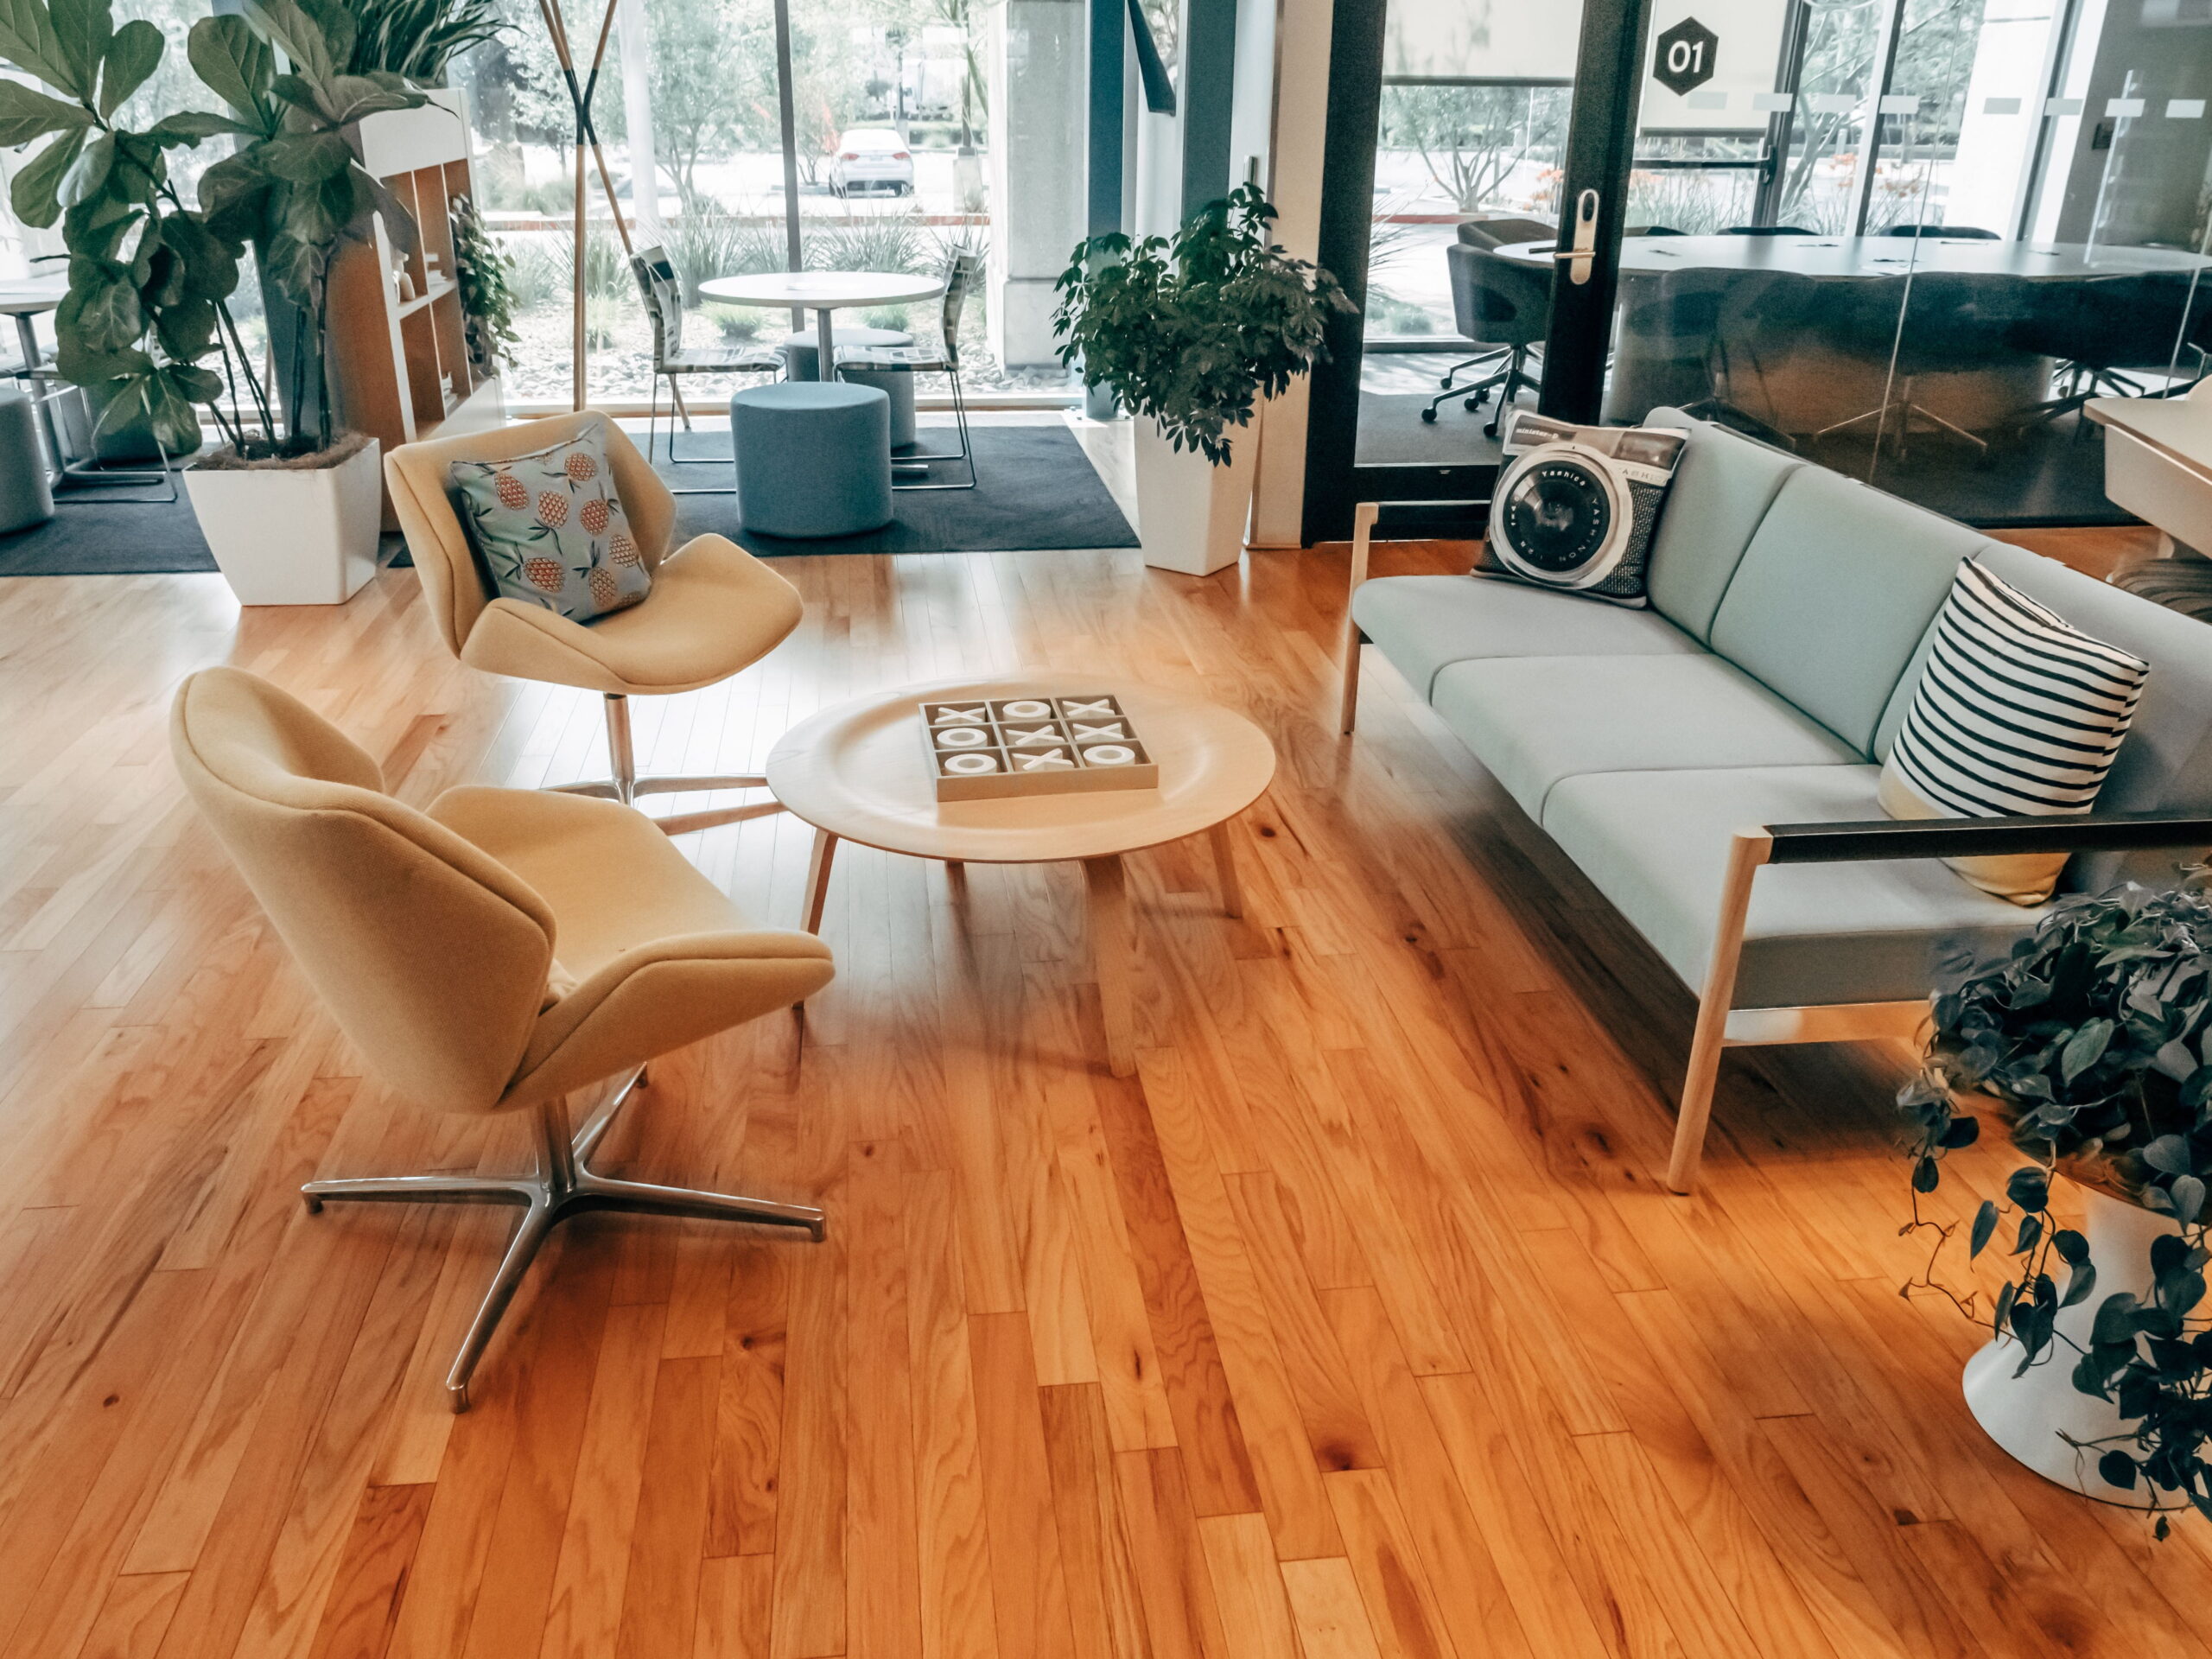
COMFORT MEETS DAILY PERFORMANCE
Designed for breaks, collaboration and focused work.
The right floor helps the staff room transition smoothly between quiet preparation, informal meetings and busy break periods.
01
Acoustic comfort
Flooring and underlay can help soften chair movement and everyday conversation, supporting a calmer shared room.
02
Easy care
Low-maintenance finishes manage drink spills, tracked-in dust and frequent cleaning without losing their appearance.
03
Warm character
Wood, stone or textile-inspired finishes give staff areas a more relaxed and residential feel.
CHOOSE THE RIGHT FLOORING SYSTEM
Materials matched to how the room is used.
Luxury vinyl tile
Durable, easy to clean and available in natural wood or stone looks for kitchens, dining corners and main circulation.
Carpet tiles
A comfortable acoustic option for lounge, meeting and focused work areas, with individual tiles that can be replaced.
Sheet vinyl
A practical seamless-looking surface for refreshment zones where hygiene and regular wet cleaning are priorities.
Rubber flooring
Resilient underfoot with good wear resistance for active staff facilities and connecting routes.
ONE ROOM, SEVERAL ACTIVITIES
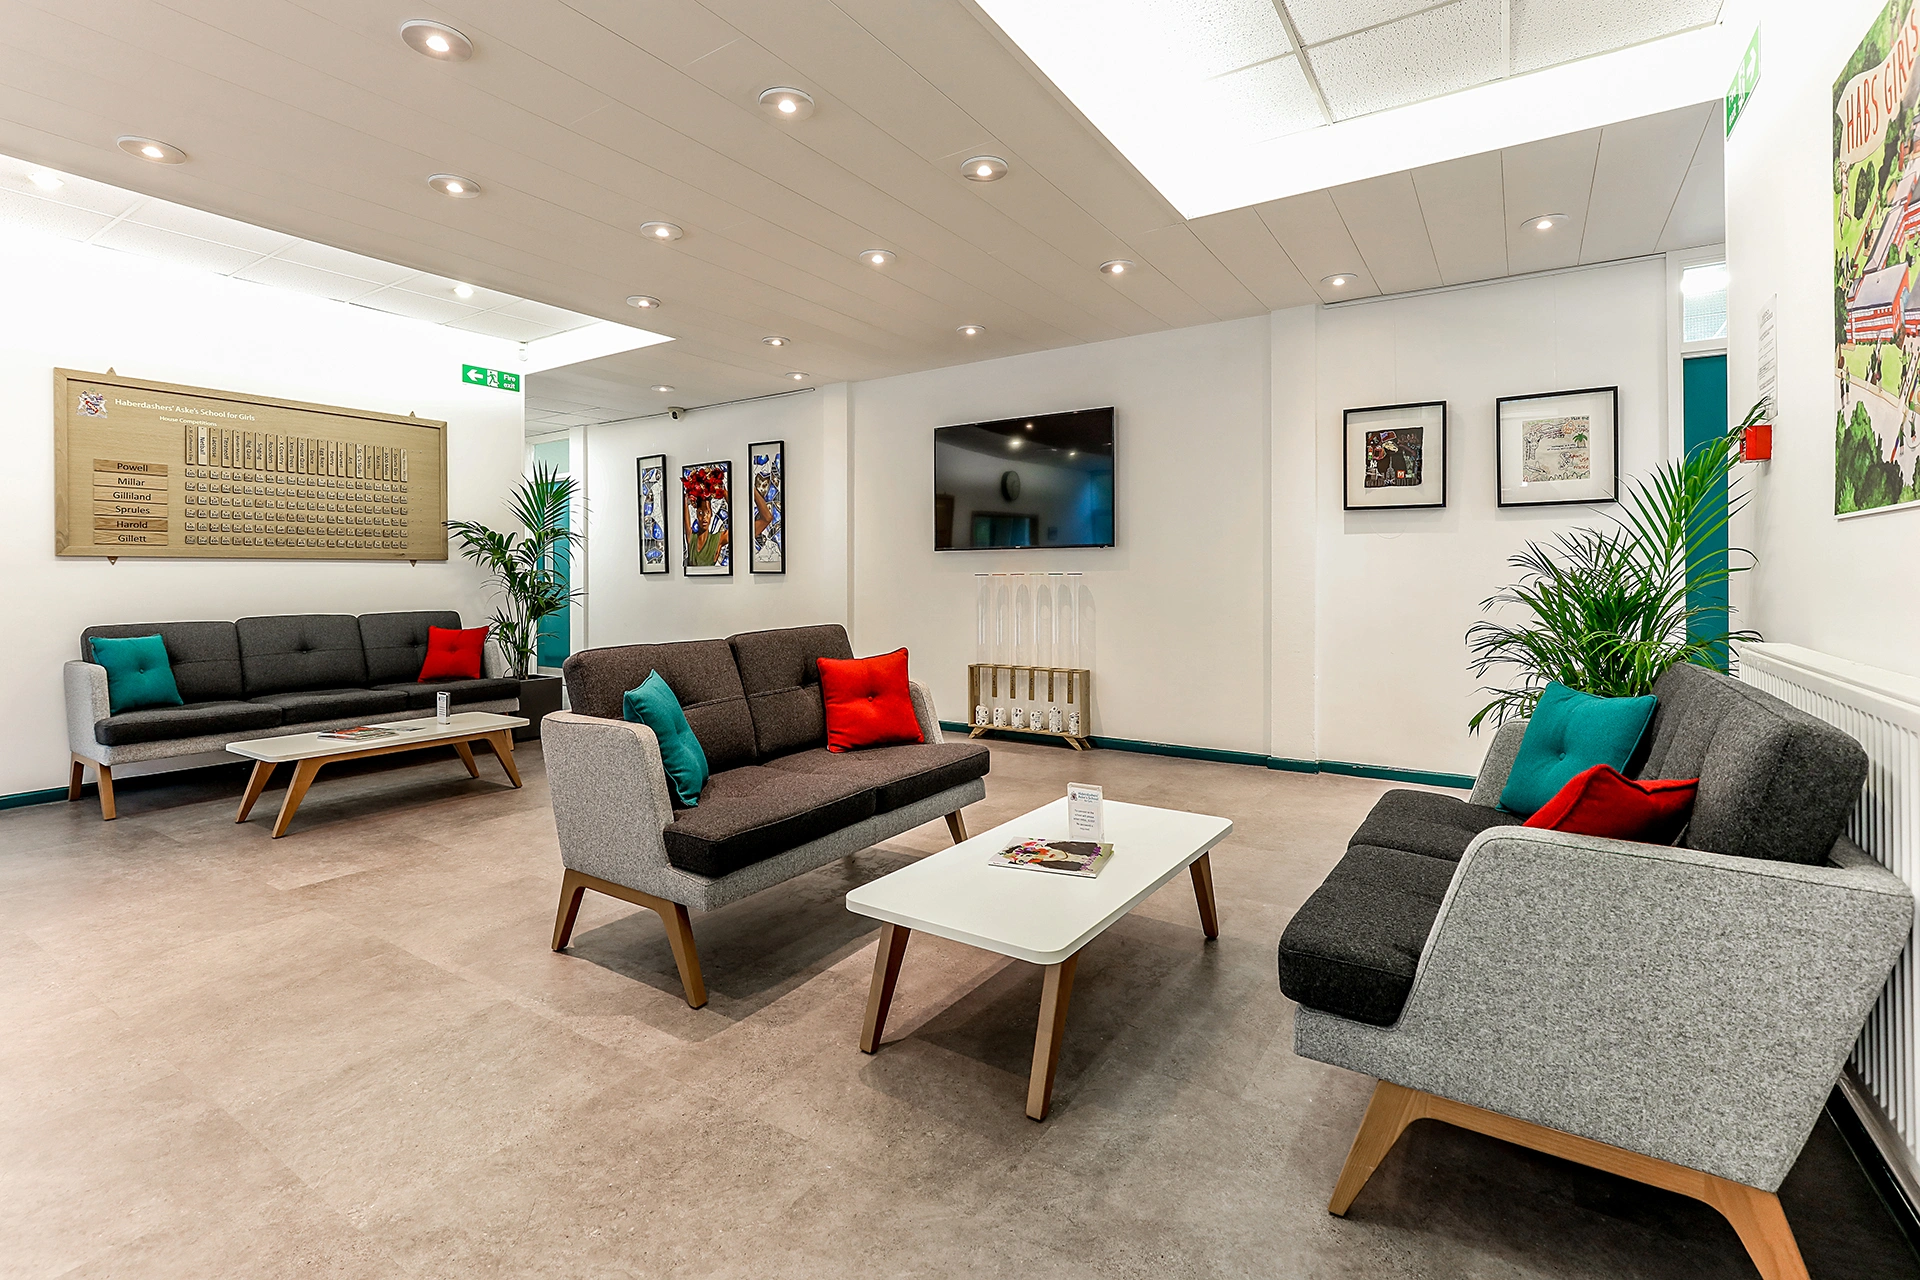
Zone the floor around the staff day.
A single material is not always the best answer. Coordinated transitions allow quieter lounge areas, practical refreshment points and focused work tables to perform differently while reading as one interior.
✓ Lounge and social seating
✓ Kitchenette and beverage counters
✓ Shared work and planning tables
✓ Lockers, printers and circulation routes
FROM SURVEY TO HANDOVER
A clear installation plan keeps the staff room usable.
01
Survey
Review room use, furniture, kitchen points, existing floor levels and programme constraints.
02
Specification
Select finishes for comfort, acoustic needs, cleaning regime and expected chair traffic.
03
Installation
Prepare the substrate, coordinate transitions and install in planned zones to protect quality.
04
Handover
Provide cleaning guidance, replacement references and practical advice for moving furniture.
COMFORT STARTS BELOW THE FINISH
Preparation and transitions shape the result.
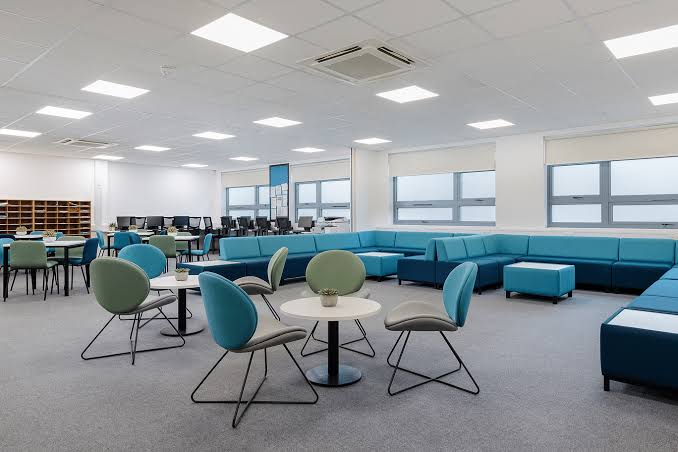
A well-finished staff room floor depends on a dry, level substrate and careful coordination with doors, kitchen units, skirtings and adjoining corridors.
01 — Moisture and substrate checks before installation
02 — Smooth transitions between resilient and textile zones
03 — Durable edge details at doorways and refreshment counters
STAFF ROOM FLOORING GUIDANCE
Questions schools ask before selecting a floor.
Which floor is best under dining tables?
Luxury vinyl tile or sheet vinyl offers easy cleaning and good resistance to spills, chair movement and daily traffic.
Can carpet tiles be used in a staff room?
Yes. They suit lounge and work zones where acoustic comfort matters, while resilient flooring can be used near refreshments.
How can chair noise be reduced?
Acoustic-backed flooring, suitable underlay, chair glides and thoughtful furniture zoning all help control movement noise.
Can the room be refurbished during holidays?
Often yes. Early material approval and substrate inspection allow installation to be programmed around school closure periods.
PLAN WITH EDUBUILT
Create a staff room people look forward to using.
Share the room size, preferred look and daily requirements. Our team can coordinate flooring, transitions and installation around the school programme.
REQUEST A FLOORING CONSULTATION