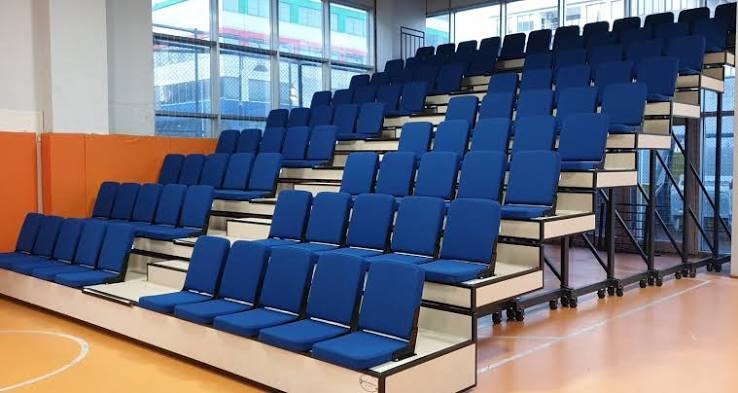
Make multipurpose school spaces more flexible with telescopic and retractable seating systems from Edubuilt.
Easily transition your multipurpose space between high-capacity audience configurations and completely open floor plans.
Extend seating rows when required to quickly accommodate audiences for assemblies, theater productions, and major presentations.
Retract and store efficiently when space is needed for other activities, open-floor sports, career fairs, or banquet layouts.
Transform institutional spaces with our industry-leading seating systems, designed for performance, adaptability, and ultimate safety.
Automated and manual systems engineered for quick, effortless deployment and optimal modern spatial comfort.
Custom-designed platform steps and tier rises crafted specifically to adapt to your venue's unique architectural scale.
Comprehensive analysis of sightseeing lines, exit pathways, and local regulations to safely maximize guest capacity.
Seamless mechanical integration that transitions your space effortlessly from sports facility to professional auditorium.
Maximize the utility of your auditorium or gymnasium with flexible, modular seating layouts designed for rapid transition between activities.
Auditoriums
Multipurpose Halls
Lecture Rooms
Indoor Sports Facilities