PLAYGROUNDS & OUTDOOR SPACES
School Playground Equipment
Big adventures.
Every school day.
Turn outdoor space into a place to climb, discover and connect. EduBuilt helps schools plan engaging playgrounds around their pupils, their space and the way they play.
Plan your playground →EQUIPMENT / SURFACING / INSTALLATION
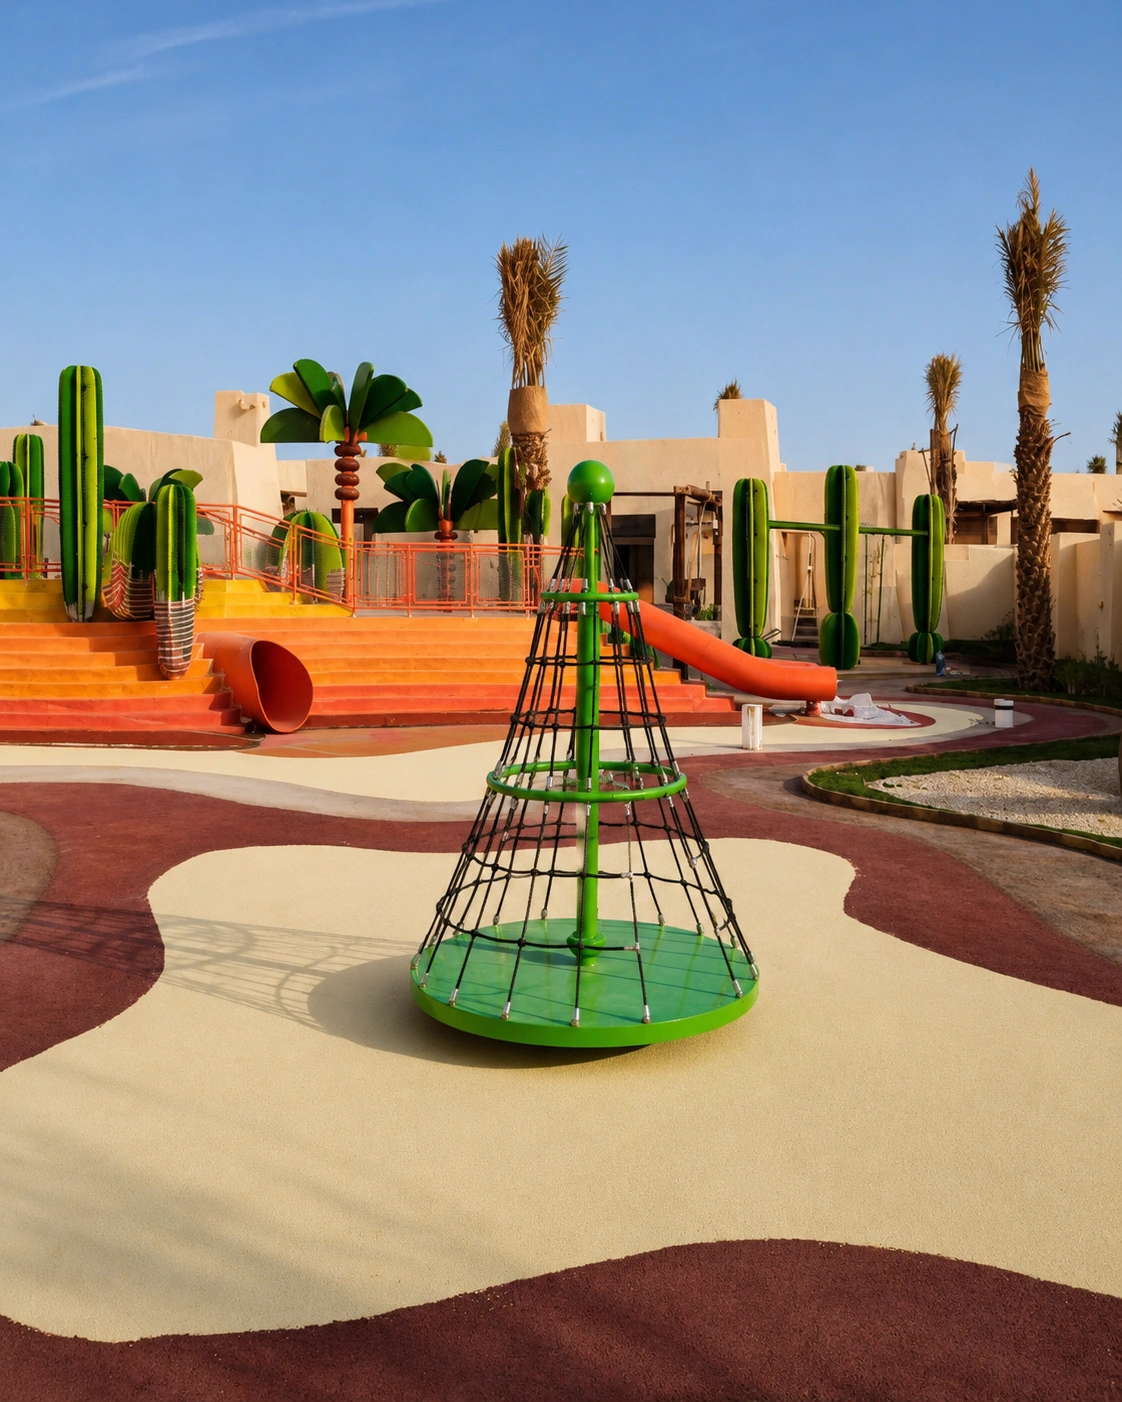
A little challenge. A lot of possibility.
MORE THAN PLAYTIME
01 Move with confidence
02 Make room for imagination
03 Bring children together
CHOOSE THE WAY THEY PLAY
Small discoveries. Big possibilities.
Create a balanced mix of active, imaginative and social play. Equipment can be selected to suit the age group, available footprint and the level of challenge you want to offer.
01
Climb & explore
Climbing frames, nets and adventure trails that encourage balance, coordination and problem-solving.
02
Slide & swing
Play towers, slides and swing sets for the everyday favourites children return to.
03
Imagine & discover
Playhouses, activity panels and sensory elements that invite creative stories and hands-on discovery.
04
Balance & connect
Stepping trails, balance beams and shared play features that make space for different ways to join in.
THOUGHTFUL FROM THE GROUND UP
Great playgrounds start with a better plan.
The right equipment is only one part of the picture. We consider how children arrive, move, play and pause so that the whole space works together.
Age-appropriate challenge
Match equipment, platform heights and activities to the children who will use them.
Space to play safely
Plan circulation, supervision sightlines and equipment clearances alongside suitable impact-absorbing surfacing.
Comfort & inclusion
Consider accessible routes, varied play experiences, shade and nearby seating from the start.
Built around daily use
Choose materials and layouts with outdoor exposure, cleaning and ongoing inspection in mind.
FROM FIRST IDEA TO FIRST PLAY
One playground. A considered process.
01 / DISCOVER
Tell us about your school
Share the age groups, available area, priorities and budget.
02 / PLAN
Shape the play experience
Explore equipment options, layout, surfacing and supporting features.
03 / DELIVER
Bring the space together
Coordinate supply and installation around the agreed project scope.
04 / CARE
Keep play in good shape
Plan routine checks and maintenance with the equipment guidance.
LET’S MAKE SPACE FOR PLAY
What could your school playground become?
Share your site dimensions, pupil age groups and a few photos. Let’s start shaping a playground that belongs at your school.
Discuss your project →+966 54 178 7485 · sales@edubuiltfitout.com
Designed around your pupils
Different stages. Different adventures.
A nursery courtyard and a primary school playground serve different needs. Start with the pupils who will use the space, then choose a mix of activities with room to progress.
EARLY YEARS
Explore at their own pace
Low-level play, simple stepping routes, tactile panels and imaginative play corners create approachable opportunities for discovery.
Focus on easy access, clear visibility and gentle challenges.
PRIMARY YEARS
Build confidence through movement
Climbing, balancing, sliding and linked play routes offer different levels of challenge, alongside places for role play and social interaction.
Focus on variety, progression and room to move between activities.
SHARED SCHOOL SPACES
Give everyone a way to join in
Combine active equipment with quieter sensory features, accessible routes and places to sit, talk or watch before taking part.
Focus on choice, inclusion and clearly organised activity zones.
For every project, equipment selection should follow manufacturer age guidance, fall-height requirements and the school’s supervision plan.
Look beyond the equipment
Bring the whole outdoor space together.
The best school playgrounds feel natural to use because the details around the equipment have been considered too. Surfacing, shade, routes and maintenance all shape how well the space works during a busy school day.
Surfacing & drainage
Choose impact-absorbing surfacing around play equipment and plan levels so water moves away from high-use areas.
Shade & rest areas
Add benches, canopies or quieter corners so pupils can pause, talk and rejoin play when they are ready.
Boundaries & access
Use gates, fencing and clear routes to organise movement, support supervision and separate active zones from calmer areas.
Everyday care
Plan cleaning access, inspection points and replacement parts from the start so the playground stays easy to manage.
Your questions, answered
Before you plan your playground.
What should we prepare before the first enquiry?
Share the approximate area, pupil age groups, photos or drawings, any preferred equipment types, your timing and a working budget range.
Can a small area still become a useful playground?
Yes. A compact space can work well when the layout combines a few strong play experiences with clear movement space and the right safety zones.
Can existing equipment be kept?
It can be reviewed as part of the planning stage. Condition, documentation, surfacing requirements and available clearances will decide what can remain.
How is the right surface chosen?
Surfacing depends on equipment height, expected use, drainage, access and maintenance needs. The goal is to match comfort, safety and durability.
Can work be planned around school term dates?
Project timing depends on scope and availability, but school calendars can be discussed early so delivery planning is realistic.
What affects the final cost?
The main factors are equipment selection, site preparation, surfacing, access, supporting features and installation scope.